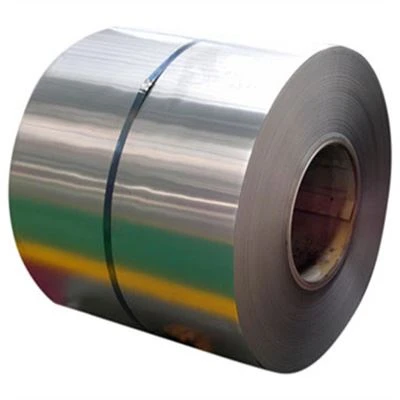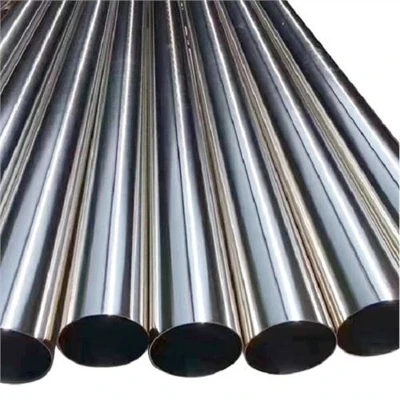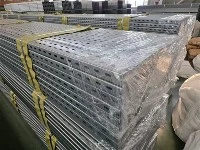

Judging from the surface, that is, in the appearance of the inspection. Usually users in the purchase of spiral steel pipe, due to the absence of professional testing equipment, at this time can only use the naked eye on the quality of spiral pipe appearance inspection, in order to roughly determine the quality of steel pipe situation. The appearance inspection of welded joints is a simple and widely used inspection method, is an important part of the finished product inspection, mainly to find defects in the surface of the weld and deviations in size.
1, from the surface of the spiral steel pipe to see whether the manufacturing process of spiral pipe is exquisite, generally speaking good spiral steel pipe manufacturers in the production ** will be serious and careful, there will not be some friction flaws, etc. appear. The cross-section of shoddy spiral steel pipe is oval, the reason is that manufacturers in order to save materials, finished rolls before the second press down the amount of large, the strength of this rebar greatly reduced, and also does not meet the standards of rebar shape size. The composition of high quality steel is even, the tonnage of cold shear is high, and the end face of the cutting head is smooth and neat, while the material of shoddy material is poor, and the end face of the cutting head often has the phenomenon of falling meat, i.e. unevenness, and no metallic luster. And because of shoddy material manufacturers products cut head less, the head and tail will appear large ears.
2, knocking metal steel pipe, if the sound is very brittle and echo is not very dirty, it means that the spiral welded pipe is a new factory, not a waste spiral pipe recycling.
3, with the help of standard samples, gauges and magnifying glasses and other tools for inspection. If there are defects on the surface of the weld, there is the possibility of defects inside the weld.